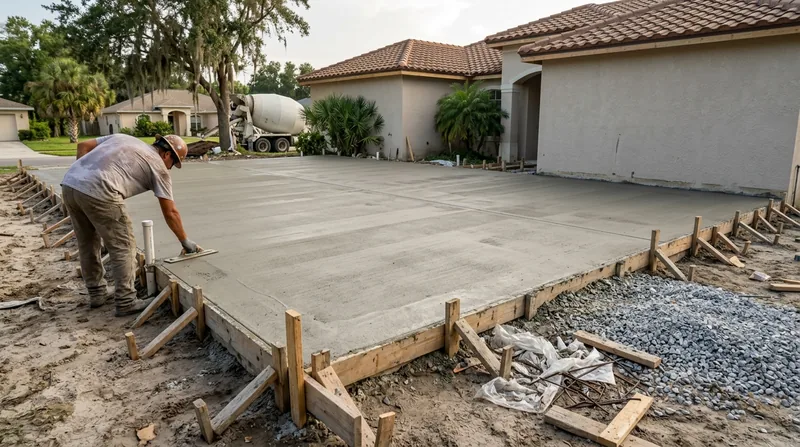




Concrete slabs and foundations in Tampa are the backbone of every addition, garage, shed, and new construction project. Our sandy, low-lying terrain sits over porous limestone with a high water table, which means your slab needs proper engineering, steel reinforcement, and a compacted base to handle the daily heat, intense summer storms, and seasonal settling that plague the region. Whether you're building a garage floor in Brandon, a room addition in Carrollwood, or a shed foundation in Riverview, a poorly designed slab will crack, settle unevenly, or fail within a few years. We pour engineered concrete slabs with the right thickness, rebar placement, and drainage to keep them stable for decades. Call us at (813) 921-1108 for a free estimate, or learn more about our concrete repair and resurfacing services if you're dealing with an existing problem.
Why Concrete Slabs and Foundations Matter in Tampa's Climate and Terrain
Tampa's subtropical heat, near-daily summer thunderstorms, and high water table create unique stresses on concrete. Unlike northern climates where freeze-thaw cycles dominate, our concrete fails from standing water, poor drainage, and settling caused by limestone dissolution beneath the surface. A slab poured on an uncompacted or poorly prepared base will shift and crack as the ground moves. Karst sinkholes and subsurface voids north and east of the city have swallowed entire sections of new construction. Your foundation must be engineered to account for these risks, with proper fill, compaction, and base preparation before the concrete ever touches the ground.
- We compact and stabilize the subgrade to prevent settling and differential movement across the slab.
- We specify the correct concrete thickness and steel reinforcement for your load (garage, room addition, shed, or equipment pad).
- We slope every slab to shed water away from structures and prevent standing puddles that lead to mold and algae.
- We use concrete designed for the heat and salt air common near Tampa Bay and coastal areas.
- We pull all required permits and ensure your slab meets municipal setback, width, and ADA requirements.
A properly engineered slab lasts 30 to 40 years in Tampa; a poorly prepared one fails in 5 to 10. Get it right the first time.
Local example: A homeowner in Hyde Park added a garage without proper base prep and site drainage. Within three years, the slab had settled 2 inches on one corner, the garage door frame cracked, and water pooled on the surface. A new engineered slab with 6 inches of compacted fill, 4-inch concrete with rebar, and proper slope cost $3,200 and solved the problem permanently.
For more information about permitting and regulations in Tampa, visit the City of Tampa Building and Development Services.
How We Build Concrete Slabs and Foundations: Our Process in Tampa
Every slab starts with a thorough site assessment and subgrade preparation. We dig to the correct depth, remove soft or organic material, and compact the base in layers. We then set up forms, position rebar or wire mesh, and pour concrete to the specified thickness and slope. The key to longevity in Tampa is getting the prep work right before a single ounce of concrete goes down.
- We assess the site, check for high water tables, and identify any fill or settlement risks.
- We excavate to the correct depth and remove any unsuitable soil, debris, or organic matter.
- We compact the subgrade in 4-inch lifts with a plate compactor to 95 percent standard proctor density.
- We lay a 4 to 6 inch gravel or recycled asphalt base and compact it for drainage and load distribution.
- We set forms to the correct elevation and slope, then position rebar or wire mesh as engineered.
- We pour and finish the concrete, sloping it away from structures and broom-finishing for traction.
- We cure the concrete for a minimum of 7 days before allowing foot traffic or load.
This methodical approach prevents settling, cracking, and drainage problems that plague rushed or under-prepared slabs across Tampa and the surrounding area.
Real example: A new construction home in Westchase required a 2,000 sq ft foundation slab. We excavated 18 inches, removed soft sand and clay, compacted the base in layers, and poured a 5-inch slab with rebar on 16-inch centers. Total cost was $10,000. Two years later, zero settlement, zero cracks, and water sheds cleanly off the surface.
If you have an existing slab that is settling or cracking, we also offer concrete leveling and slab lifting to restore function without replacement.
Concrete Slab Methods and Approaches
| Approach | Description | Best For |
|---|---|---|
| Standard Poured Slab | 4 to 6 inch concrete with wire mesh or rebar, compacted base, proper slope and drainage. | Garages, sheds, room additions, and utility pads in Tampa residential areas. |
| Reinforced Slab with Stem Wall | Concrete slab with an integrated or separate concrete stem wall for load-bearing or frost protection in areas with deeper fill requirements. | New construction, room additions, and homes on low-lying lots prone to standing water or flooding. |
| Post-Tension Slab | High-strength concrete with tensioned cables to reduce cracking and control settlement on challenging soils. | Large garages, commercial slabs, and sites with known karst or subsurface voids. |
| Pier and Grade Beam | Deep piers extend below the water table to stable soil, connected by concrete grade beams for added stability. | Homes or structures in high-risk sinkholes areas or on highly compressible fill. |
Concrete Slabs and Foundations Cost in Tampa: What to Expect
Concrete slab pricing in Tampa starts at around $5 per square foot for a standard 4-inch residential slab with basic site prep and finish. However, several factors can move that number up or down. Site conditions are the biggest variable: if we find soft fill, high water, or settlement risk, we may need to excavate deeper, import better material, or use post-tension reinforcement, which adds $2 to $4 per square foot. Slab size also matters; a 500 sq ft garage is more efficient to pour than a 200 sq ft shed pad, so larger projects often have a lower per-square-foot cost. Access and slope also play a role. A flat, open lot in Brandon or Carrollwood is cheaper to work than a tight urban lot in Ybor City with limited equipment access.
A typical 2-car garage slab (24 ft by 20 ft, or 480 sq ft) with proper base prep, rebar, and finish costs between $2,400 and $3,200 in the Tampa area. A room addition slab (16 ft by 14 ft, or 224 sq ft) runs $1,200 to $1,600. A small shed pad (10 ft by 12 ft, or 120 sq ft) starts at $600 to $800. These are ballpark figures; every site is different. The best way to know your actual cost is to get a free estimate from us. Call (813) 921-1108 or visit our pricing overview for more details.
Why do estimates vary so much? Because we don't cut corners on the base. A cheap estimate that skips compaction or uses poor-quality fill will save you $500 today and cost you $5,000 in repairs in five years. Our pricing reflects the time and materials needed to build a slab that lasts.
Concrete Slabs and Foundations Near Me: What to Look for When Hiring a Contractor in Tampa
Hiring the right concrete contractor is critical. A slab is permanent; mistakes are expensive to fix. When you are evaluating contractors near Tampa, look for proof of general liability and workers compensation insurance. Ask each contractor to provide a certificate of insurance before work begins. This protects you if someone is injured on the job or if equipment damages your property. Never hire a contractor who cannot produce insurance. Get at least two or three estimates so you can compare scope, method, and price. Talk to references, especially homeowners who had similar work done in your neighborhood. Ask whether the contractor has handled permits for your type of project in Tampa, and whether they understand local setback and ADA requirements. If you are in a homeowners association, check whether your HOA has rules about concrete work or material specifications.
- Request a certificate of general liability and workers compensation insurance from every contractor you interview.
- Get written estimates that clearly describe the slab thickness, rebar or mesh placement, base preparation, and finish.
- Ask whether the contractor will pull permits and handle municipal inspections, or whether you will need to arrange those separately.
- Verify that the contractor has experience with Tampa's high water table and karst terrain by asking about past projects.
- Check whether your HOA has rules about concrete color, finish, or setback, and confirm the contractor can meet those specifications.
A contractor who is transparent about insurance, permits, and process is one you can trust to deliver a slab that lasts. For a free, no-obligation estimate, contact Tampa Concrete Pros at (813) 921-1108.
Concrete Slabs & Foundations in Tampa: Pricing Guide
| Service | Price | Details |
|---|---|---|
| Standard Residential Slab (4 to 6 inch, compacted base, rebar) | Starting at $5/sq ft | Includes site prep, compacted base, rebar or wire mesh, proper slope, and broom finish for traction |
| Reinforced Slab with Stem Wall or Post-Tension | Starting at $7 to $9/sq ft | Adds structural reinforcement, deeper excavation, or tensioned cables for challenging soil and karst risk |
| Garage Floor or Large Slab (500+ sq ft) | Starting at $4.50 to $5.50/sq ft | Larger projects benefit from economies of scale; per-square-foot cost decreases as total area increases |
| Small Shed Pad or Utility Slab (under 200 sq ft) | Starting at $6 to $7/sq ft | Smaller jobs have higher per-square-foot cost due to fixed mobilization and setup time |
| Site with High Water Table, Fill Removal, or Karst Risk | On estimate | Requires on-site soil testing, geotechnical assessment, or deep excavation; quote depends on findings |
| Estimate and Travel | Free | Free estimate with 24-hour response time; travel included in Tampa and all surrounding service areas |
Indicative pricing, the exact cost depends on square footage, finish, and site access. Free personalized estimate within 24h at (813) 921-1108.


